Angle beam ultrasonic testing: how it works on welds
Angle beam ultrasonic testing sends sound into a part at an angle instead of straight down. A transducer sits on a plastic wedge, the wedge refracts the beam as it enters the steel, and a shear wave travels through the part at the angle marked on the probe. It is the standard way to inspect welds, because the beam can reach the weld from the plate beside it and meet flaws that lie at an angle to the surface.
Use this diagram
How an angle beam probe works
The wedge is the part that makes it an angle beam. Sound leaves the transducer, crosses the wedge and meets the steel at the wedge's incident angle. Steel carries sound faster than the wedge, so the beam bends away from the normal as it enters, as Snell's law describes. Wedges are cut so the incident angle sits between the first and second critical angles. In that range the longitudinal wave cannot enter the steel and only the shear wave does, which gives one clean beam on the screen.
The number on the probe, such as 45°, 60° or 70°, is the refracted shear angle in steel, measured from the normal. It is not the wedge angle. On another material the same wedge gives a different angle, which the Snell's law calculator works out from the two velocities. Why the shear wave behaves differently from the longitudinal wave is covered in shear vs longitudinal waves.
Try one question
Question 1 of the free 10-question check on UT L2. No signup. Then ask Echo, the AI study buddy, why the answer is right and the others are wrong.
Discontinuity Detection
A planar reflector gives its highest echo amplitude when the beam strikes it
Press A–D or 1–4 to choose an answer while this question is on screen.
Choose an answer to begin
Angle beam vs straight beam
| Straight beam | Angle beam | |
|---|---|---|
| Beam direction | Square to the surface | At the refracted angle, from the normal |
| Wave in the part | Longitudinal | Shear (between the critical angles) |
| Best at | Thickness, laminations and flaws parallel to the surface | Welds and flaws at an angle to the surface |
| Probe position | Over the area being tested | Beside the weld, moved toward and away from it |
| Numbers you work | Thickness from transit time | Sound path, surface distance and depth |
A weld cap gets in the way of a straight beam probe, and the flaws that matter in a weld, such as lack of fusion on the bevel face, often sit at an angle. The angle beam reaches them from the parent plate. The ultrasonic testing overview covers where each technique fits in the wider method.
Ask Echo before you buy AI your Angle Beam study buddy
See what's on the UT L2 exam, test yourself with 5 quick questions, or find the plan that fits you.
The UT L2 course
Available now · instant accessLearn every General exam topic, work the calculations step by step, then prove it on timed exams.
- 7modules of lessonsEvery task on the outline
- 5full-length timed exams50 questions in 120 minutes each
- 340practice questionsEach one explained
- 5worked calculationsStep by step
- 1week-by-week study planSet to your exam date
Turn a practice answer into a study step. In untimed practice, ask Echo AI about any question you answer, follow up, then see your weakest topics and what to drill next.
Instant access. Terms and refunds · Secure checkout by Stripe · Billed by Nori Software
- UT, MT and PT bundle$299$108 less than buying the 3 courses separatelyIncludes the UT L2, MT L2 and PT L2 courses
Terms and refunds · Secure checkout by Stripe · Billed by Nori Software
- Free sample lessonFree
- Question of the dayFree
Every answer comes with a full explanation.
Planning an angle beam scan
- Check the probe. Confirm the beam index point (where the beam leaves the wedge) and the actual refracted angle on a reference block. Wedges wear, and a worn wedge moves both.
- Set range and sensitivity. Calibrate the screen for sound path on the block, then set the reference level your procedure calls for, often with a DAC curve so reflectors at different depths can be compared.
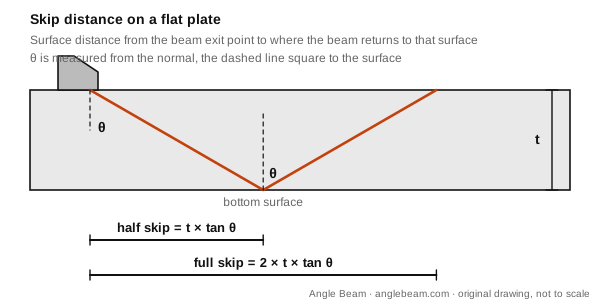
- Work out the skip. For plate thickness t and angle θ, the half skip is t × tan θ and the full skip is 2 × t × tan θ. These tell you how far back from the weld the probe must travel for the first leg to cover the root and the second leg to cover the upper part of the weld. The skip distance guide draws both legs.
- Scan. Move the probe toward and away from the weld across that zone, swivelling slightly, and repeat along the weld length from each side your procedure asks for.
- Locate any indication. Read the sound path at the peak echo and turn it into a surface distance from the index point and a depth.
Locating a reflector: two examples
A 45° probe on a 25 mm plate. One leg, the sound path to the far surface, is 25 / cos 45° = 35.4 mm. Half skip is 25 × tan 45° = 25.0 mm and full skip is 50.0 mm.
- Echo at a 30 mm sound path. 30 is shorter than one leg, so the reflector is on the first leg. Surface distance = 30 × sin 45° = 21.2 mm from the index point. Depth = 30 × cos 45° = 21.2 mm. Open this example in the skip distance calculator (numbers filled in).
- Echo at a 50 mm sound path. 50 is longer than one leg but shorter than two, so the beam has bounced and the reflector is on the second leg. Surface distance = 50 × sin 45° = 35.4 mm. Depth = 2 × 25 − (50 × cos 45°) = 50 − 35.4 = 14.6 mm. Open this example in the skip distance calculator (numbers filled in).
Using the first-leg depth formula on the second echo would give 35.4 mm, deeper than the plate. If a depth comes out larger than the thickness, recheck the leg. The UT formulas guide has the full set with one worked example each.
Angle beam on the UT Level II General exam
Angle beam work sits under two of ASNT's published UT General topics: review of ultrasonic techniques, which covers straight beam and angle beam, and evaluation of weldments, which covers beam angle, skip distance, surface distance and depth. Expect to choose a technique for a job, find a refracted angle from velocities, and turn a sound path into a location. The UT Level II General exam guide lists every topic.
Frequently asked questions
What is angle beam ultrasonic testing? An ultrasonic inspection where the beam enters the part at an angle through a wedge, usually as a shear wave. It is the usual way to test welds.
Is angle beam testing the same as shear wave testing? In most contact weld work, yes. The wedge is cut between the critical angles, so only a shear wave enters the steel, and people use the two names for the same scan.
What do 45°, 60° and 70° on a probe mean? Each is the refracted shear angle in steel, measured from the normal. A higher angle travels further along the surface for each millimetre of depth.
Why not test a weld with a straight beam? The weld cap blocks the probe, and flaws on the bevel face sit at an angle that a straight beam meets edge-on. An angle beam meets them more squarely from the plate beside the weld.
Does the UT Level II General exam test angle beam? Yes. Techniques and weldment evaluation both include it, and the geometry is where most of the exam's arithmetic sits.
Test your angle beam math free
Take the free 10-question check. It covers the UT General exam, needs no signup and explains every answer, so you see whether beam geometry or another topic needs work first. The course then adds timed practice exams and a study plan built from your exam date.
Sources
Show the list
Background reading: Evident's published UT material and ASNT's published topic headings. Checked 28 October 2026.
- Evident, ultrasonic flaw detection tutorial, angle beam inspection (section 5.2).
- Evident, ultrasonic transducer technical notes, Snell's law and angle beam geometry.
- ASNT NDT Level II examinations, published topic headings.
Not affiliated with or endorsed by ASNT.
Facts checked 28 October 2026 against the sources listed above. If something has changed, tell us and we will correct it within 2 business days.
Your next step
Ready to see where you stand on UT L2?
Free, untimed and scored by domain. No signup.
Start the free 10-question checkNDT UT Level II General course. Lessons, timed practice exams and a plan around your exam date. Get NDT UT Level II General course · $149 See the plans or read the free sample lesson.Terms and refunds
Want a timed run? Try the free 25-question mini-mock. The first 5 need no email.
Free tools for this topic
Prefer paper? Free printables
- Print the study checklist (free PDF). Topics to cover, on one printable page. No email.
- Print a class quiz (free PDF). 6 practice questions with an answer key on page 2.
- Print the flashcards as cut-out cards (free PDF). The free flashcard sample, ready to cut and carry.
From the blog
- The math behind NDT Level II: algebra, trig and units
- What Is Ultrasonic Testing? Method, Steps and Results
- UT Level II practice questions with worked answers